
3D Laser Scanning for Architecture & Construction
Scan to BIM & Reverse Engineering
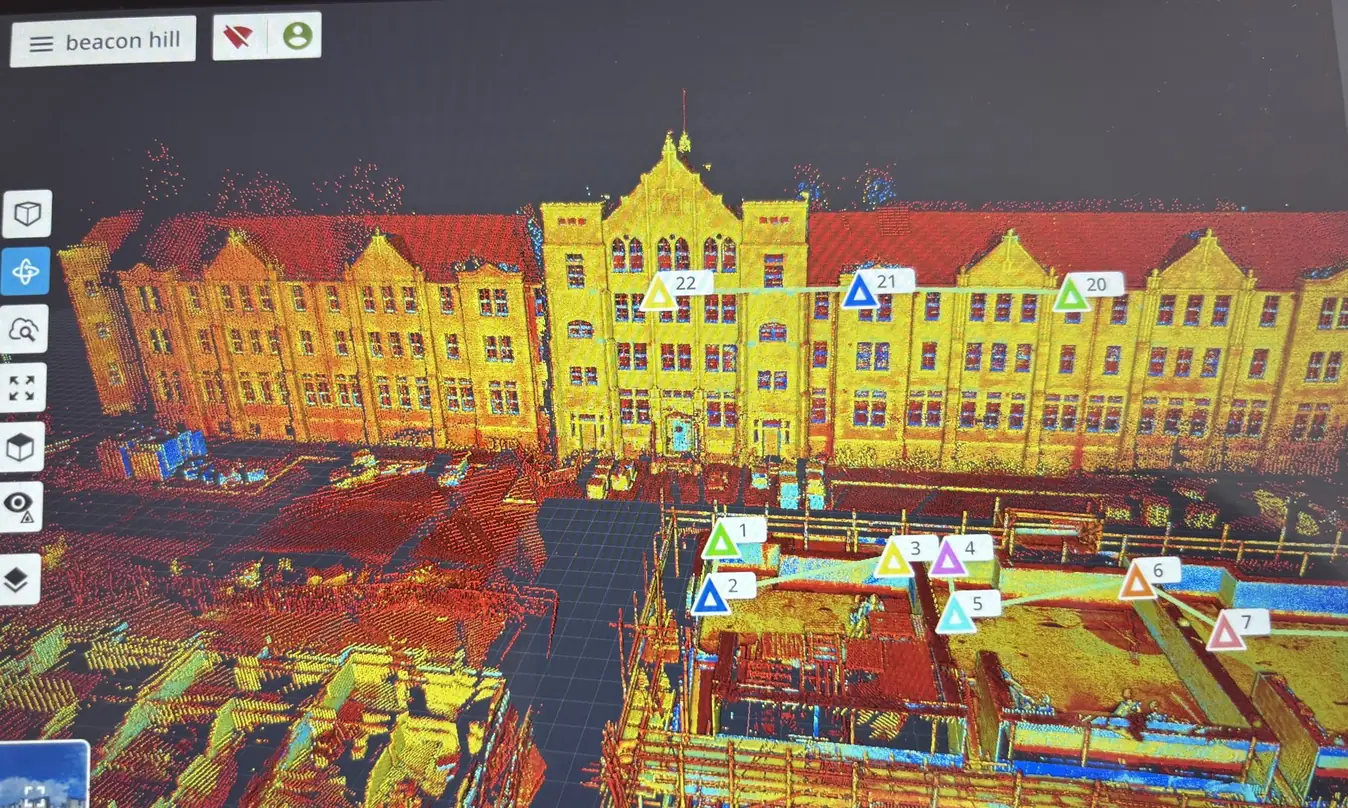
We turn measured point cloud data into usable geometry — scan-to-BIM models and as-built CAD for design teams working on existing buildings and structures.
What's involved
How we deliver it
- Agreeing model scope and the level of detail your work actually requires.
- Modelling walls, floors, structure and openings from registered scan data.
- As-built CAD production in 2D or 3D as required.
- Reverse engineering of existing elements from scanned geometry.
- Delivery in CAD and BIM formats your team already uses.
Benefits
Why teams use it
- Design against what is built, not what the old drawings claim.
- Clash detection and verification before works begin on site.
- Fewer surprises, variations and rework during construction.
- A model your team can extend rather than rebuild.
Who it's for
Typical clients
- Architects modelling an existing building for a refurbishment
- Structural and MEP engineers coordinating against real conditions
- BIM managers who need a trustworthy existing-conditions model
- Fabricators working to as-built rather than nominal geometry
Applications
Where this service is used
Delivered across the United Kingdom for architecture, construction and engineering projects.
- Scan-to-BIM existing conditions models
- As-built CAD drawings
- Design intent versus as-built verification
- Reverse engineering of existing components
Related services
Works alongside
Request a quote
Need bim & reverse engineering on your next project?
Tell us the site, the scope and the deliverable you need. We will confirm what is achievable and quote against it.