
3D Laser Scanning for Architecture & Construction
As-Built & Measured Surveys
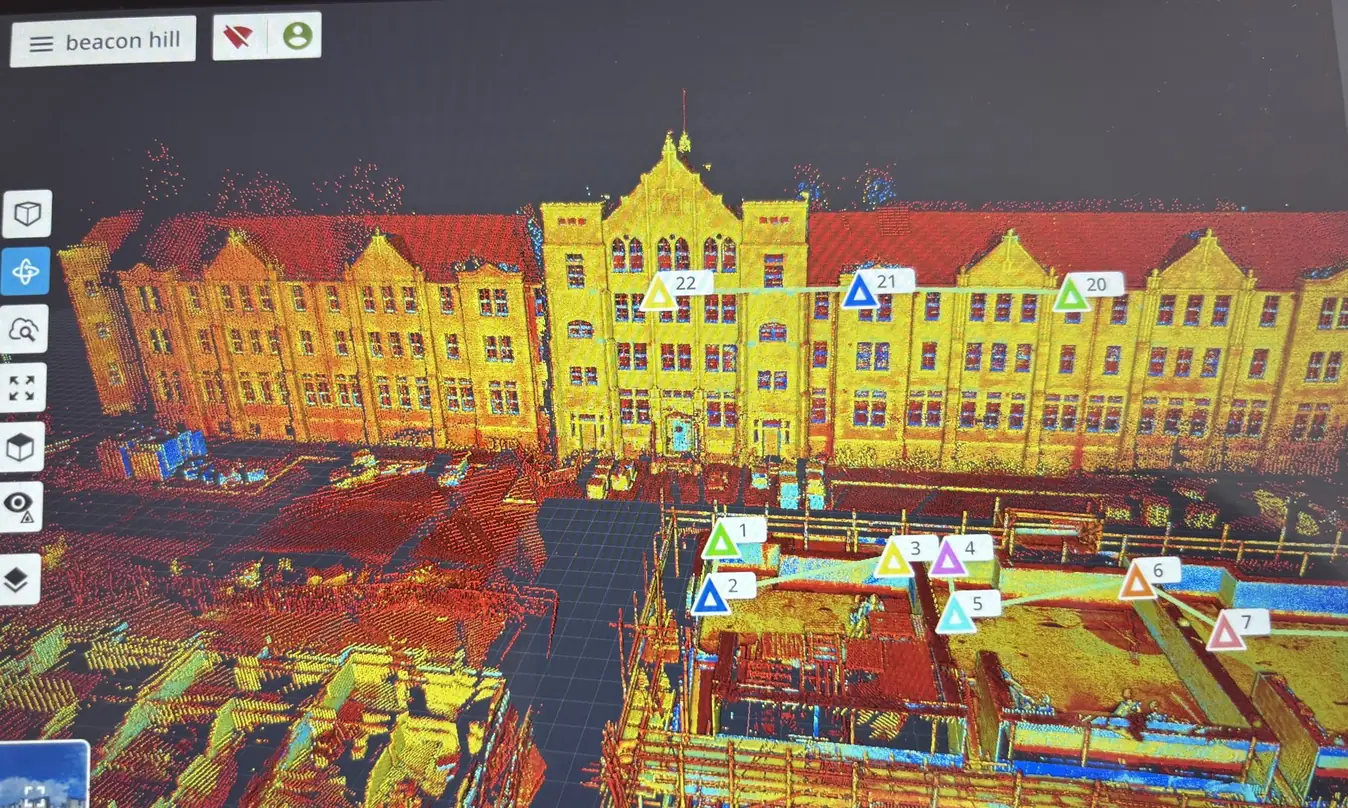
Renovation and refurbishment work depends on knowing the real dimensions of the building. We capture as-built conditions by laser scanner and deliver them as measured survey data your team can design from.
What's involved
How we deliver it
- Laser scan capture of the areas within scope.
- Registration and processing into a measured dataset.
- Production of as-built drawings or models to the agreed scope.
- Verification of as-built conditions against existing information.
Benefits
Why teams use it
- Measured data replaces assumptions carried in old drawings.
- Discrepancies are found before they become site variations.
- Non-contact capture works around occupied, live buildings.
- One point of contact from quote through to delivery.
Who it's for
Typical clients
- Architects and designers on refurbishment projects
- Contractors pricing and planning works in existing buildings
- Property owners and developers assessing an asset
- Engineers checking structure and tolerances
Applications
Where this service is used
Delivered across the United Kingdom for architecture, construction and engineering projects.
- Renovation and refurbishment surveys
- Existing-condition record drawings
- Fit-out and remodelling projects
- Asset documentation
Related services
Works alongside
Request a quote
Need as-built surveys on your next project?
Tell us the site, the scope and the deliverable you need. We will confirm what is achievable and quote against it.